

How to pick the right custom vinyl windows for your home:
Learning how to pick the right custom vinyl windows starts with: To pick the right custom vinyl windows, match the operating style to each room’s airflow and emergency egress requirements, specify glazing packages (Low-E coatings, argon gas, and asymmetrical or laminated glass) based on sun orientation and street noise, and verify structural engineering—including multi-chambered virgin uPVC profiles, galvanized steel reinforcement, and sixteenth-inch custom sizing for an airtight stucco or wood-trim retrofit fit.
Instead of installing uniform off-the-shelf units across every exterior wall, Southern California homeowners achieve superior comfort and Title 24 energy compliance by pairing high-rigidity virgin uPVC frames with room-specific operating styles and customized glazing.
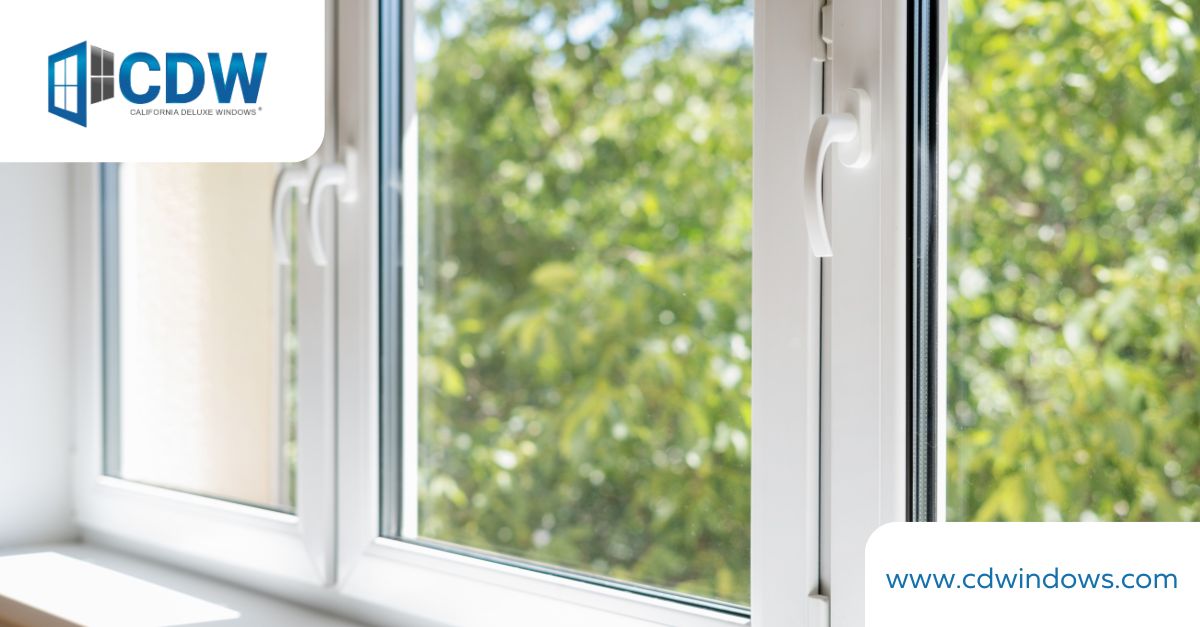
Matching Operating Styles to Airflow, Egress, and Unobstructed Daylight Sightlines
Selecting replacement windows requires evaluating how each room functions throughout the day rather than treating every opening identically. Living areas, bedrooms, kitchens, and second-story elevations place vastly different demands on sash movement, clearance, and glass-to-frame ratios. When homeowners evaluate how to pick the right custom vinyl windows, starting with room-by-room operating mechanics prevents obstructed walkways, stagnant indoor air, and code compliance issues.
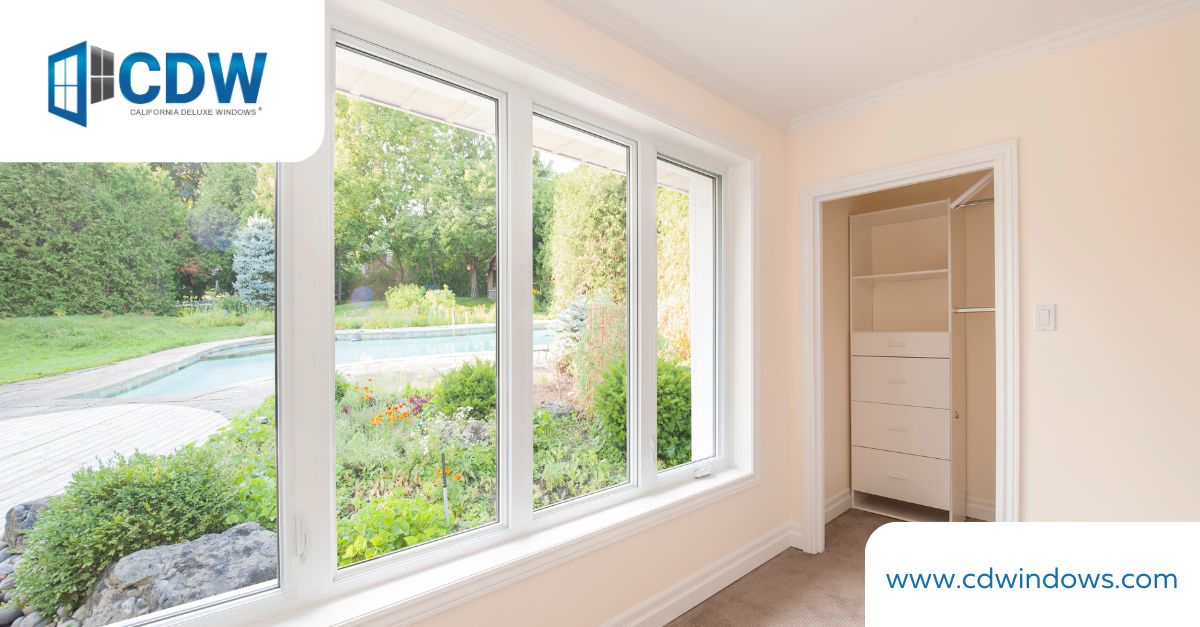
- Living Rooms and Scenic Elevations: Great rooms and primary living spaces benefit from pairing expansive fixed picture windows with flanking casement windows. Fixed picture units eliminate meeting rails and sash stiles, maximizing glass surface area for deep daylight harvesting. Flanking casements hinge outward at a full 90-degree angle, acting like vertical sails that scoop prevailing coastal breezes from Santa Monica to San Clemente and channel fresh air across interior floor plans.
- Bedrooms and Sleeping Quarters: California Residential Code mandates strict emergency egress clearances for sleeping rooms, requiring minimum net clear opening dimensions that allow rapid exit without tools or excessive physical force. Casement windows and large single-hung or horizontal slider configurations engineered with low-friction stainless steel hardware satisfy egress codes while opening smoothly without straining to lift heavy sashes.
- Kitchens, Over-Counter Openings, and Patio Walkways: Spaces above kitchen sinks or adjacent to narrow side yards, decks, and outdoor dining patios require windows that open without projecting exterior sashes into pedestrian traffic lanes. Smooth-gliding horizontal sliders and vertical single-hung windows operate entirely within their master frame footprint, making them ideal for tight architectural clearances across Los Angeles and Orange County neighborhoods.
- Bathrooms and High-Privacy Zones: Awning windows hinge at the top and crank outward from the bottom, creating a protective glass canopy that allows continuous ventilation even during coastal mist or winter rainstorms. Installed high along bathroom walls, awnings release excess shower humidity while maintaining sightline privacy.
How California Deluxe Windows Helps
Because California Deluxe Windows fabricates custom vinyl frames from high-rigidity, multi-chambered virgin uPVC extrusions, every operating style maintains slim architectural sightlines. Unlike bulky, low-grade vinyl frames that rely on thick plastic walls to compensate for weak compounds, virgin uPVC delivers superior tensile strength—preserving wide, unobstructed views of your yard, canyon, or coastline.
Exploring different custom replacement window styles helps homeowners visualize how combining casements, sliders, and picture units balances natural light and cross-ventilation across every elevation.
Window Operating Style Selection Matrix for How to Pick the Right Custom Vinyl Windows
| Operating Style | Ventilation Efficiency | Unobstructed Daylight | Exterior Clearance Required | Best Room Applications |
|---|---|---|---|---|
| Fixed Picture Window | None (0% operable) | Maximum (no sash or meeting rail) | None | Living rooms, stairwells, second-story focal walls |
| Casement Window | Maximum (100% sash opening) | High (single uninterrupted glass pane) | Outward swing (requires clear exterior space) | Bedrooms (egress), coastal-facing living areas |
| Horizontal Slider | Moderate (50% operable opening) | High (vertical center meeting rail only) | None (glides within frame track) | Kitchens, patio walkways, wide horizontal openings |
| Single-Hung Window | Moderate (bottom sash lifts) | High (classic vertical proportion) | None (operates vertically in track) | Traditional architecture, second-story bedrooms |
| Awning Window | Moderate-High (rain-shielded airflow) | Moderate (often paired above/below picture glass) | Slight outward projection | Bathrooms, basements, high privacy clerestories[cite: 28] |
Specifying Glazing Packages for Acoustic Dampening and Solar Comfort
Once you select the right frame configuration for each room, customize the insulated glass unit (IGU) to match your property’s microclimate, noise exposure, and solar orientation.
Southern California spans dramatically different microclimates within a few miles—from cool, marine-layer coastal zones in Ventura and Laguna Beach to intense inland heat pockets across the San Fernando Valley, San Gabriel Valley, and Inland Empire. A single glass specification cannot perform optimally across all four compass orientations of a home.
Standard dual-pane builder windows use two panes of identical thickness (typically 3mm over 3mm) separated by an air-filled spacer. Because both panes share the exact same mass, they vibrate at matching resonant frequencies, allowing low-frequency traffic rumble, leaf blowers, aircraft flight paths, and neighborhood noise to pass directly into bedrooms and home offices.
Upgrading high-exposure elevations to asymmetrical dual-pane glass—pairing a thicker exterior pane (such as 4mm or 5mm) with a thinner interior pane—disrupts sound wave resonance across the air gap.
For homes near busy boulevards, freeways, or school zones, adding a laminated acoustic interlayer (polyvinyl butyral resin bonded between glass layers) dampens structural vibration and dramatically elevates Sound Transmission Class (STC) ratings, turning noisy interiors into quiet sanctuaries.
The Engineering Solar Control Requires
Solar control requires equally precise engineering:
- West- and South-Facing Elevations: Walls exposed to intense afternoon sun absorb heavy radiant heat. Pairing dense argon gas fills—which are heavier and less conductive than air—with spectrally selective Low-E (low-emissivity) coatings reflects infrared solar heat back outdoors while transmitting high levels of visible daylight.
- UV Protection for Interiors: Multi-layer metallic Low-E coatings filter out up to 95% of ultraviolet radiation, preventing hardwood floors, Persian rugs, artwork, and upholstery from fading without making rooms feel dark or heavily tinted.
- California Title 24 Compliance: The California Energy Commission enforces strict Solar Heat Gain Coefficient (SHGC) and U-Factor benchmarks under Title 24 Building Energy Efficiency Standards. Homeowners can verify regional fenestration performance guidelines and Energy Star climate zone criteria through the U.S. Department of Energy window efficiency guide to understand how U-Factor and SHGC ratings directly lower summer air-conditioning loads.
By tuning glazing specifications wall by wall—prioritizing high solar heat rejection on west-facing glass and maximum passive daylight on shaded north-facing walls—you achieve balanced interior temperatures throughout the year.
Evaluating Structural Security and Custom-Fit Craftsmanship Before Ordering
The right window selection should strengthen your home’s physical perimeter just as effectively as it elevates curb appeal. Many mass-produced retail windows sold through big-box supply chains rely on recycled vinyl regrind, thin hollow extrusion walls, and single surface-mounted cam latches screwed directly into unreinforced plastic.
Over time, intense Southern California UV exposure and thermal expansion cycles can cause hollow vinyl frames to bow or warp, compromising both weather seals and lock alignment. Furthermore, single latches anchored only into hollow plastic leave ground-floor windows vulnerable to prying leverage.
A Solution for Structural Vulnerabilities
Custom-engineered vinyl windows solve these structural vulnerabilities through internal reinforcement and precision fabrication:
- Continuous Galvanized Steel Reinforcement: High-rigidity custom vinyl frames integrate heavy-gauge galvanized steel reinforcement channels inside primary locking stiles and meeting rails. Steel reinforcement prevents thermal bowing across wide spans and anchors locking hardware into solid metal rather than hollow vinyl.
- Multi-Point Locking Systems: Instead of a single central latch, tall casement and sliding windows utilize multi-point cam locks that engage at multiple vertical contact points simultaneously. Turning a single ergonomic lever draws the sash tightly into double-fin compression weatherstripping, creating an airtight seal against Santa Ana winds, airborne dust, and wind-driven rain while dramatically increasing resistance to forced entry.
- Fusion-Welded Frame and Sash Corners: Precision mitered corners are heat-fusion welded into a single monolithic unit, eliminating mechanical corner fasteners that loosen over decades and leak air or water.
- Sixteenth-Inch Custom Sizing for Clean Retrofits: Standard retail windows force installers to fit approximate stock sizes into existing openings, relying on thick foam shims and wide exterior trim boards that shrink visible glass area. Custom-built units manufactured to the exact sixteenth-inch measurements of your home’s existing rough openings allow seamless retrofit custom window installation directly against existing stucco or wood trim.
Working directly with a local manufacturer eliminates middleman markups and ensures accountability from initial laser measurement through final weatherproofing. Scheduling an in-home window replacement consultation allows factory-trained specialists to inspect your existing stucco flanges, measure every opening to the sixteenth of an inch, and recommend custom frame and glass combinations tailored to your property’s exact exposure.
How to Pick the Right Custom Vinyl Windows: FAQ
What makes virgin uPVC vinyl windows better than recycled vinyl frames?
Virgin uPVC (unplasticized polyvinyl chloride) is formulated with pure, un-reprocessed polymers and high concentrations of titanium dioxide UV stabilizers, preventing yellowing, chalking, and thermal warping under intense California sunlight while maintaining tighter structural tolerances than recycled vinyl regrind.
Recycled vinyl blends mixed scrap plastics with varying melting points and chemical additives, resulting in weaker corner welds and lower heat deflection thresholds. Virgin uPVC extrusions retain crisp architectural profiles, smooth sash operation, and bright color consistency across decades of direct sun exposure.
How do I reduce outside street noise with custom replacement windows?
To reduce outside street noise, specify asymmetrical dual-pane glass (combining two different glass thicknesses) paired with a laminated acoustic interlayer and an airtight multi-chambered frame with compression weatherstripping.
Standard dual-pane windows use identical glass thicknesses that resonate together and transmit traffic noise. Varying the glass thickness disrupts sound frequency transmission, while a laminated PVB interlayer absorbs acoustic energy before it enters the room.
Can custom vinyl windows be installed without damaging exterior stucco?
Yes. Custom-manufactured retrofit vinyl windows feature specialized stucco-fin (z-bar) frames built to the exact sixteenth-inch dimensions of your existing aluminum or wood frames, sealing flush against exterior stucco without breaking the surrounding wall or requiring stucco patching.
Because the existing frame perimeter remains intact and waterproofed, factory-trained installers set the custom unit cleanly into the opening, seal the perimeter with commercial-grade elastomeric sealant, and preserve your home’s exterior architecture.
What U-Factor and SHGC ratings should I look for in Southern California?
For Southern California climate zones, look for custom vinyl windows with a U-Factor of 0.30 or lower and a Solar Heat Gain Coefficient (SHGC) of 0.23 or lower to meet or exceed California Title 24 energy efficiency requirements.
A lower U-Factor slows conductive heat transfer during cool winter nights, while a low SHGC blocks solar infrared heat gain during hot summer afternoons—keeping indoor temperatures stable without relying heavily on HVAC systems.