

What are custom bay windows and how do they benefit Southern California homes?
Custom bay windows are multi-panel glass assemblies that project outward beyond a home’s exterior wall envelope, creating interior alcoves, window seats, and expanded floor space. Engineered with 30-degree or 45-degree flanker angles, custom bay windows enhance natural light and architectural character while incorporating high-performance multi-pane glass and heavy-duty structural cable suspension to withstand regional seismic shifts, marine fog, and intense solar exposure.
Installing custom bay windows allows residential property owners across Southern California to expand interior floor space, maximize panoramic neighborhood light, and elevate original architectural character.
Standard flat wall openings often limit natural illumination and fail to capture the distinct structural charm of regional build styles. By extending outward, precision-engineered vinyl projections convert routine exterior facades into dramatic interior seating nooks, sunlit breakfast alcoves, and functional storage benches.
Because Southern California features diverse microclimates, ranging from damp marine fog belts along coastal shores to scorching UV exposure across inland valleys, selecting the right frame construction, glass specification, and structural anchoring strategy is essential.
Custom-engineered multi-panel assemblies deliver total thermal efficiency, structural integrity, and acoustic dampening across decades of environmental exposure.

Matching Custom Bay Angle Profiles to Classic SoCal Architecture
Integrating multi-panel window projections into residential facades requires matching precise frame profiles to specific architectural frameworks. Regional home styles demand tailored side-flanker angles to maximize interior seating depth, capture shifting sunlight, and maintain historical harmony with existing wood siding, classic brick, or smooth stucco exteriors.
Architectural Style Integration Across Regional Enclaves
- Pasadena Craftsman Bungalows: Deep 30-degree flanker angles preserve broad roof overhangs and exposed rafter tails while creating low-profile interior seating benches.
- Los Feliz Victorian Homes: Steep 45-degree angled projections accentuate tall vertical wall proportions, complementing intricate exterior scrollwork and detailed trim.
- Ventura Coastal Estates: Wide-center fixed picture panels paired with operable side casement flankers capture sweeping ocean breezes and provide unobstructed shoreline views.
- Spanish Colonial Revivals: Custom-colored vinyl framing blends seamlessly with smooth exterior stucco finishes and traditional hand-painted terracotta tile roofs.
- Modern Farmhouse Residences: Slim frame profiles featuring dark exterior bronze or black finishes deliver sharp contrast against crisp white vertical board-and-batten siding.
Aligning frame sightlines directly with original structural wall openings prevents unsightly gaps, ensures weather-tight flashing integration, and preserves the home’s original aesthetic heritage.
Structural Comparison: Architectural Adaptations & Engineering Specifications
Selecting the proper bay window geometry requires balancing architectural heritage with functional interior space requirements. The following comparison breaks down how specific angle configurations translate across Southern California home styles:
| Architectural Style | Ideal Bay Angle | Glass & Frame Configuration | Primary Structural Objective | Regional Microclimate Focus |
|---|---|---|---|---|
| Pasadena Craftsman | 30-Degree Flankers | Multi-Chambered Vinyl; Dual-Pane Low-E | Preserves wide eave overhangs and rafter clearance | Resists thermal buildup from foothill heat waves |
| Los Feliz Victorian | 45-Degree Flankers | Double-Hung Side Flankers; Tall Center Glass | Accentuates vertical height and decorative scrollwork | Dampens urban traffic noise along transit corridors |
| Ventura Coastal Estate | 30-Degree or Box Bay | Wide Fixed Center; Operable Side Casements | Maximizes panoramic ocean views and cross-breezes | Fights salt-spray corrosion and high wind loads |
| Spanish Colonial Revival | 30-Degree Flankers | Custom Exterior Color-Matched Vinyl | Integrates with thick stucco walls and tile roofing | Refined Low-E coating reflects intense inland sun |
| Modern Farmhouse | 90-Degree Box / 45-Degree | Ultra-Slim Profiles; Matte Black/Bronze | Delivers sharp, geometric contrast against light siding | Multi-chambered insulation prevents air infiltration |
Heavy-Duty Structural Support and Cable Suspension Engineering
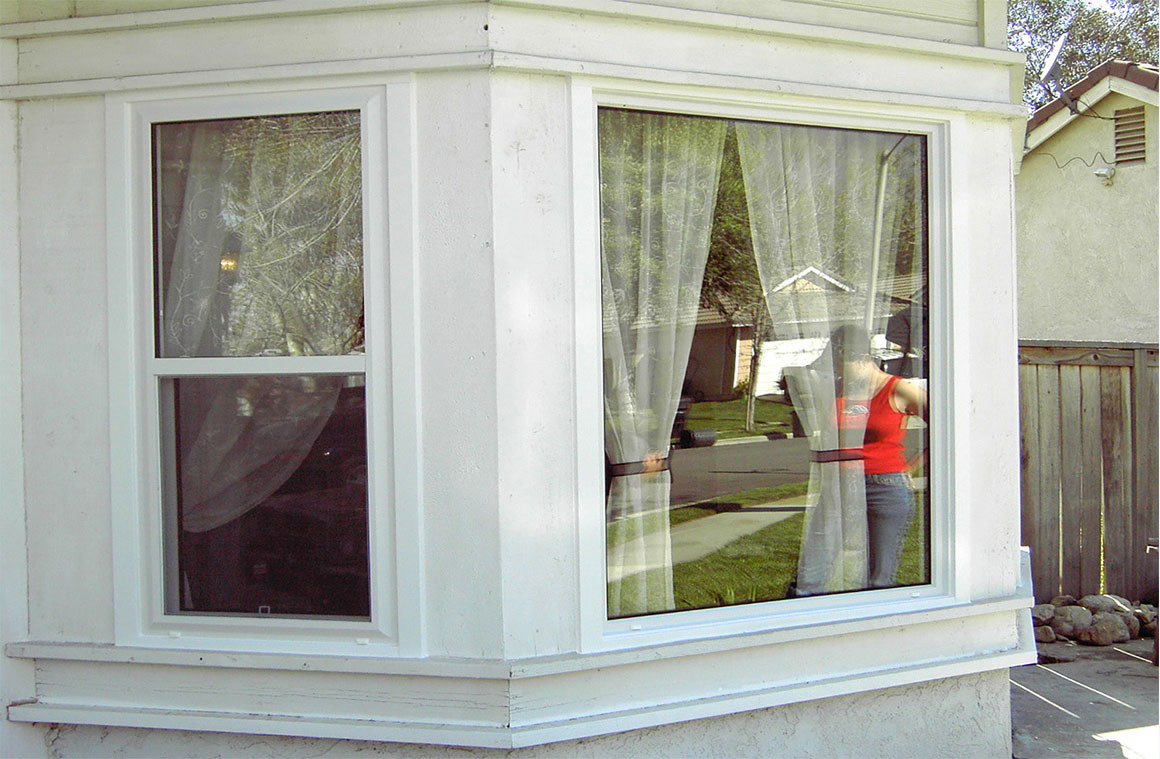
Because custom bay units extend outward beyond the exterior load-bearing wall, improper installation can lead to sagging, frame binding, and water intrusion. Installing a projecting assembly requires specialized load distribution systems anchored directly into primary wall framing studs rather than superficial exterior sheathing.
Essential Load-Bearing Engineering Components
- Overhead Cable Support Kits: High-tensile stainless steel cables fasten to top roof joists or double-top wall headers, pulling cantilevered weight upward and back toward structural framing.
- Exterior Knee Bracing: Heavy-duty support brackets anchored beneath the seat board transfer downward cantilevered weight straight into lower vertical studs.
- High-Wind Load Resistance: Internal steel reinforcements inside precision-extruded vinyl profiles maintain rigid structural alignment against high atmospheric pressure drops and coastal wind gusts.
- Non-Sag Interlocking Frames: Heavy-duty corner posts link frame sections into a unified structural unit, preventing frame settlement that binds operable flanker sashes.
- Insulated Furniture-Grade Seat Boards: Multi-layer hardwood seat boards incorporate high-density foam cores, providing a solid, draft-free bench foundation.
Executing precision installation direct from the factory ensures every structural fastener penetrates solid lumber, eliminating long-term frame distortion and seal failure. Explore our full range of engineered custom window options to discover how precision custom window manufacturing elevates home performance.
Acoustic Insulation and Neighborhood Noise Reduction for Urban Lots
Expanding a home’s glass footprint near high-traffic urban corridors—such as the busy I-101 or I-210 freeway systems and local light-rail lines—requires elevated acoustic engineering. Sound waves travel easily through standard single-pane or basic double-pane glass. Custom bay windows utilize advanced sound-dampening technologies to convert light-filled rooms into tranquil indoor sanctuaries.
Acoustic Performance Specifications
- Sound Transmission Class (STC) Optimization: Combining dissimilar glass thicknesses (e.g., pairing a 3/16-inch outer pane with a 1/8-inch inner pane) disrupts varying sound wave frequencies, significantly cutting perceived noise levels.
- Laminated Interlayer Suppression: A polyvinyl butyral (PVB) dampening interlayer bonded between glass sheets absorbs low-frequency rumble from heavy highway traffic and regional light rail systems.
- Polyurethane Perimeter Foam Injection: High-density expanding foam fills hidden rough-opening voids around the bay frame, blocking acoustic leaks through wall cavities.
- Multi-Pane Gas Isolation: Argon gas sealed within insulating chambers acts as a dense barrier that reduces mid-frequency neighborhood noise and urban chatter.
- Compression Weatherstripping: Dual-seal weatherstripping along operable side flankers creates a tight perimeter barrier against sound transmission and airborne particulate matter.
Thermal Efficiency and Microclimate Adaptation Across Regional Valleys
Southern California encompasses distinct microclimates. Inland zones like the San Fernando Valley experience scorching summer heat waves with temperatures routinely exceeding 100°F, while coastal neighborhoods face damp, marine layer corrosion and persistent fog. Custom bay window configurations must adapt to these hyper-local environmental factors.
Engineered Microclimate Protection Features
- Multi-Layer Low-E Glass Coatings: Spectrally selective Low-E coatings reflect damaging infrared heat rays back outside before they penetrate living spaces, drastically reducing air conditioning demands during peak summer months.
- Multi-Chamber Vinyl Frames: Precision-extruded vinyl frames feature hollow internal chambers that trap air, creating a thermal break superior to aluminum or aging wood frames.
- UV Radiation Suppression: Advanced glass treatments can filter harmful ultraviolet rays, protecting interior hardwood floors, custom drapes, and antique furniture from fading.
- Hermetically Sealed Glass Units: Direct factory assembly ensures insulated glass units maintain permanent seal integrity, eliminating internal fogging caused by marine humidity or temperature swings.
Step-by-Step Architectural Retrofit Procedure
Replacing a flat, single-plane window opening with a structural, multi-panel bay window requires precise carpentry and engineering execution:
- Rough Opening Assessment and Structural Framing: Technicians remove existing window assemblies, inspect load-bearing wall studs, and reinforce the rough opening header to support extended cantilevered weight.
- Overhead Cable System Anchor Installation: High-tensile stainless steel support cables are secured directly into upper structural framing joists, establishing precise elevation and counter-tension before setting the window assembly.
- Precision Bay Frame Positioning: The factory-assembled bay unit is lifted into position, squared using laser levels, and bolted to structural wall studs through shimmed attachment points.
- Weatherproof Membrane Flashing Application: Self-adhering butyl flashing tapes are layered around the exterior window frame perimeter, sealing out water intrusion from heavy coastal rainstorms.
- Polyurethane Perimeter Foam Injection: High-density expanding foam is injected into the gaps between the window frame and framing studs, creating an airtight acoustic and thermal seal.
- Insulated Seat-Board Carpentry and Interior Trim: Technicians fit custom furniture-grade seat boards complete with rigid underside insulation, finishing the alcove with matched interior casing.
Versatile Interior Living Enhancements for Custom Bay Projections
Beyond external visual appeal, expanding a wall’s physical footprint creates usable interior square footage. Homeowners utilize custom bay projections to transform room layout dynamics without costly room additions:
- Breakfast Nook Seating: Configuring bay projections adjacent to kitchen spaces transforms underutilized corners into cozy morning dining alcoves surrounded by morning sunlight.
- Integrated Storage Benches: Custom seat boards built with hinged top lids create hidden storage space for extra linens, board games, or seasonal items.
- Deep Window Display Ledges: Expanded interior sills provide ideal micro-environments for healthy houseplant growth and decorative collection displays.
- Reading Alcove Workspaces: Three-sided glass projections capture ambient light throughout the day, creating an ideal setting for a quiet reading nook or compact home office desk.
- Expanded Room Volume: Projecting outward visually enlarges living rooms and primary bedroom suites, delivering an open, spacious feeling without altering home foundations.
Working with an experienced direct factory team ensures every frame detail aligns with your property’s specific dimensions. Consult our specialized window replacement services to plan your home transformation.
Frequently Asked Questions About Custom Bay Windows
How much does a custom bay window cost to install?
Custom bay window installation costs vary based on overall opening dimensions, selected angle profiles (30, 45, or 90 degrees), frame material, specialized Low-E glass packages, and structural support requirements (such as overhead cable suspension kits or structural knee bracing). Working directly with a manufacturer-installer eliminates third-party distributor markups while guaranteeing exact factory tolerances.
What is the difference between a bay window and a bow window?
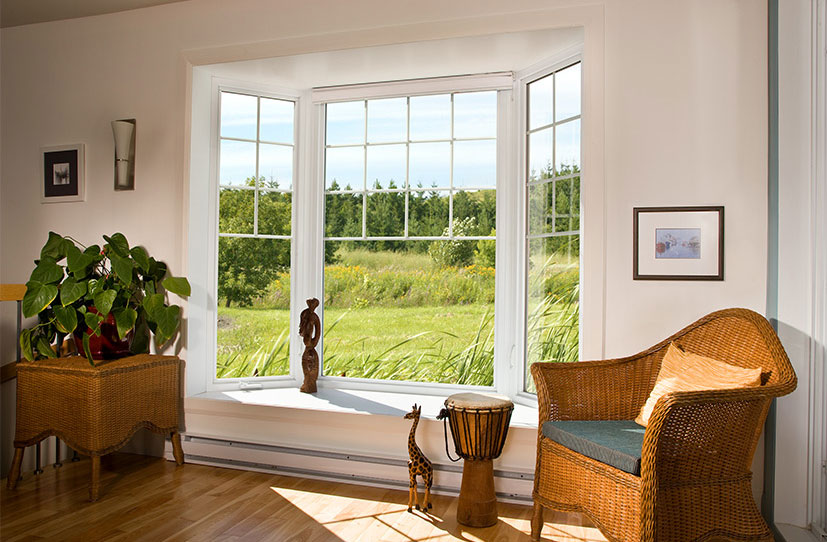
A bay window typically consists of three distinct panels: one large fixed picture window in the center flanked by two smaller side windows set at 30-degree or 45-degree angles. A bow window features four, five, or six equal-sized panels arranged in a gentle, curved arc. Bay windows project further outward from the exterior wall, making them ideal for deep window seats and storage benches.
Can custom bay windows be installed in place of standard flat windows?
Yes. Professional installers can widen or retrofit existing flat wall openings to accommodate outward-projecting bay units. The installation process includes reinforcing the structural wall header, setting overhead stainless steel cable suspension systems, and fully sealing the extended frame to ensure total structural stability and weatherproofing.
How do custom bay windows withstand Southern California seismic activity and coastal winds?
Factory-engineered custom bay windows incorporate internal steel frame reinforcements and heavy-duty corner-key locking mechanisms. When anchored directly into structural wall studs via overhead cable support systems, the assembly moves in harmony with the home’s primary frame, preventing frame distortion, seal degradation, or glass binding during minor seismic shifts and high-wind events along coastal zones.
What framing materials provide the best thermal performance for bay windows?
Multi-chambered extruded vinyl framing offers exceptional thermal efficiency and long-term durability in Southern California. Unlike aluminum, vinyl resists heat conduction during scorching valley summers, and unlike natural wood, it will not rot, swell, or peel when exposed to damp coastal marine layers and ocean salt spray.