

Upgrading to high-performance Los Angeles energy-efficient replacement windows reduces HVAC energy consumption by up to 30% by blocking solar heat gain and eliminating frame draft infiltration. To comply with California Title 24 regulations and qualify for LADWP rebates, replacement windows must achieve a U-Factor of 0.30 or lower and a Solar Heat Gain Coefficient (SHGC) of 0.23 or lower.
Utilizing spectrally selective Low-E 366 glass, Argon gas fills, and multi-chambered fusion-welded uPVC vinyl frames creates a thermal barrier optimized for Southern California’s intense solar radiation and microclimates.
Upgrading residential fenestration systems stands as one of the most high-return capital improvements a property owner can execute in Southern California. Installing high-performance Los Angeles energy-efficient replacement windows allows property owners to regulate ambient indoor temperatures while substantially reducing monthly cooling loads.
Regional climate dynamics demand specialized window engineering. Property owners must navigate extreme solar irradiance in the San Fernando Valley, persistent marine moisture along the Santa Monica coastline, and severe diurnal temperature shifts across the Los Angeles Basin.
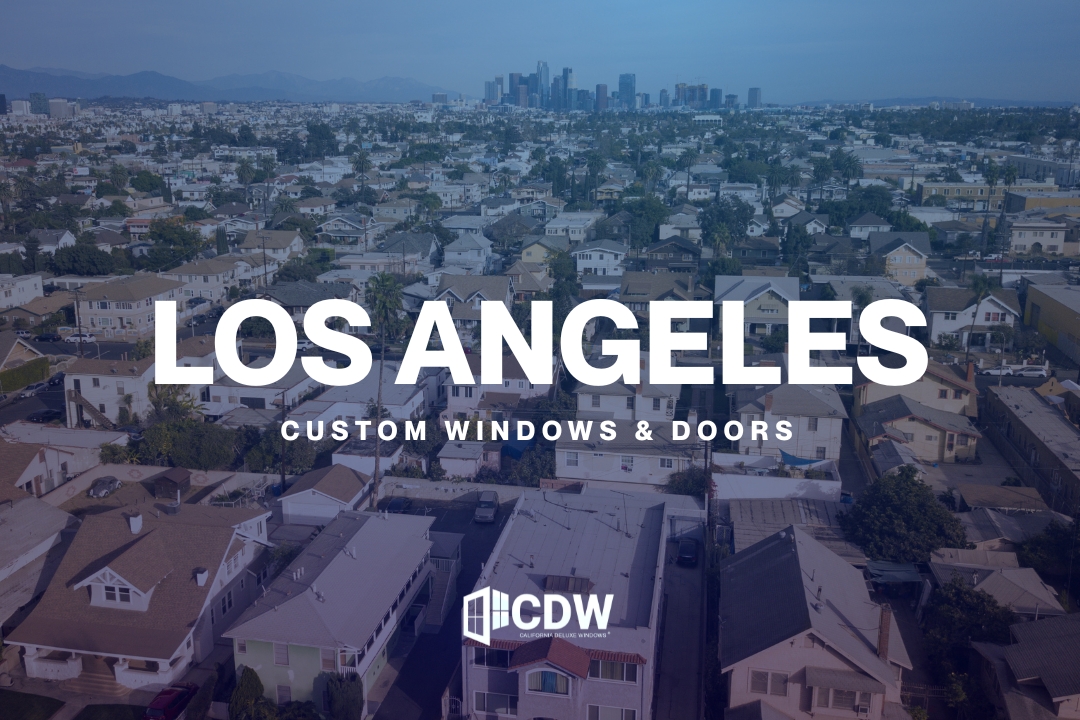
Older housing stock across neighborhoods like Pasadena, Silver Lake, and Northridge frequently features single-pane float glass held in uninsulated aluminum frames. These legacy systems allow raw thermal energy to penetrate living areas during summer heatwaves while leaking conditioned indoor air during cooler winter evenings.
Partnering with a direct factory manufacturer and specialized installer ensures window frames are custom-extruded to exact rough openings. This precise fit delivers absolute perimeter air sealing, structural integrity, and maximum thermal resistance across Southern California’s microclimates.
How Title 24 and LADWP Standards Impact Los Angeles Window Upgrades
California Title 24 (Part 6) mandates strict energy envelope performance metrics for residential window retrofits in Los Angeles, requiring maximum limits on U-Factor (thermal conduction) and Solar Heat Gain Coefficient (SHGC). Meeting these efficiency thresholds qualifies Los Angeles homeowners for LADWP (Los Angeles Department of Water and Power) rebate incentives, offsetting initial product and installation expenses while lowering peak-hour electrical demand.
Exceeding California Title 24 and LADWP Energy Standards
Building envelope performance across Southern California is governed by stringent state and municipal codes designed to curb statewide electrical grid strain, minimize peak load surges, and reduce fossil fuel consumption.
Mandatory Title 24 Energy Metrics
The California Energy Code (Title 24, Part 6) regulates all residential fenestration retrofits. Compliance is determined by two core standard metrics evaluated by the National Fenestration Rating Council (NFRC):
- U-Factor Thermal Resistance: Measures the rate of non-solar heat transfer through the entire window assembly (glass, frame, and spacers). A lower U-Factor value indicates superior resistance to winter heat loss and summer conductive heat gain. Title 24 establishes a maximum allowable baseline U-Factor of 0.30 for residential replacement windows in Los Angeles climate zones.
- Solar Heat Gain Coefficient (SHGC): Measures the fraction of incident solar radiation admitted through a window, either directly transmitted or absorbed and re-radiated inward. In sunny environments like Los Angeles, lower SHGC numbers are critical; Title 24 mandates an SHGC of 0.23 or lower to restrict solar heat penetration.
LADWP Rebates and Regional Utility Offset
The Los Angeles Department of Water and Power (LADWP) provides financial rebates for property owners upgrading from inefficient single-pane units to high-efficiency dual-pane window assemblies. Selecting windows that exceed standard Title 24 thresholds ensures eligibility for municipal utility incentives, directly shortening the payback period of the installation.
Spectrally Selective Low-E 366 Glass Solutions
Controlling solar heat gain without sacrificing interior daylighting requires advanced spectrally selective glass coatings. Uncoated float glass acts as a conduit for shortwave solar radiation, transforming sunlight into trapped longwave heat energy once inside the home. This greenhouse effect forces HVAC compressors to run continuously throughout extended summer months.
Thermal Rejection Mechanics
- Spectrally Selective Low-E 366 Coatings: Formulated with triple-layer microscopic silver coatings engineered to reject shortwave solar thermal energy while permitting high levels of visible light transmittance. This allows maximum interior illumination without associated heat accumulation.
- Argon Gas Insulating Cavities: The space between the dual glass panes is hermetically sealed and flooded with non-toxic, dense Argon gas. Argon exhibits significantly lower thermal conductivity than atmospheric air, creating a barrier that slows conductive heat exchange.
- San Fernando Valley Heat Defense: In high-temperature inland microclimates like Woodland Hills, Encino, and Porter Ranch, where summer temperatures regularly exceed 100, Low-E 366 glass stops extreme radiant heat accumulation before it transfers into the living envelope.
- Infrared Heat Rejection: Advanced spectrally selective units block up to 95% of invisible infrared solar thermal rays, preventing floorboards, furniture, and interior walls from absorbing ambient heat.
- Ultraviolet Light Filtering: Blocking up to 95% of damaging UV wavelengths protects interior finishes, including hardwood flooring, custom cabinetry, artwork, and upholstery from fading and material degradation.
Eliminating Air Leakage with Multi-Chambered Vinyl Framing
Even the most technologically advanced insulated glass unit will fail to perform if installed within a structurally compromised or thermally conductive frame. Legacy wood window frames rot, shrink, and warp over time, while uninsulated aluminum frames act as thermal bridges, directly conducting exterior heat into the living space.
Engineering Characteristics of High-Performance uPVC Los Angeles Energy Efficient Replacement Windows
Modern unplasticized Polyvinyl Chloride (uPVC) frames eliminate thermal bridging while providing long-term structural resistance against environmental wear.
| Feature / Metric | Legacy Single-Pane Aluminum | Standard Wood Framing | Multi-Chambered uPVC Vinyl |
|---|---|---|---|
| Thermal Conductivity | Extremely High (Poor)[cite: 41] | Moderate (Needs Sealing)[cite: 41] | Extremely Low (Optimal)[cite: 41] |
| Air Infiltration Resistance | High Leakage (> 0.30 CFM/FT²)[cite: 41] | Moderate Leakage[cite: 41] | Minimal Leakage (< 0.01 CFM/FT²)[cite: 41] |
| Maintenance Requirements | Low (Corrodes in Coastal Air)[cite: 41] | High (Requires Painting/Staining)[cite: 41] | Virtually Maintenance-Free[cite: 41] |
| Corner Structural Joint | Mechanical Screws (Gaps Form)[cite: 41] | Nailed / Dovetail (Splits)[cite: 41] | Fusion-Welded Seamless Joints[cite: 41] |
| UV Discoloration Defense | Moderate (Paint Chipping)[cite: 41] | High (Wood Degradation)[cite: 41] | Integrated Titanium Dioxide[cite: 41] |
| Retrofit Stucco Compatibility | Poor[cite: 41] | Fair[cite: 41] | Precision Flush-Fin System[cite: 41] |
Advanced Frame Design Capabilities
- Fusion-Welded Corners: Frame and sash corners are fused at high temperatures (>400) into a single, continuous structural piece. This eliminates mechanical corner fasteners, creating an airtight and watertight structural joint that cannot pull apart, sag, or leak over time.
- Multi-Chambered Profile Geometry: The interior of the uPVC extrusion is divided into multiple independent dead-air chambers. These internal pockets break up thermal conduction loops, functioning as a series of insulating shields inside the frame itself.
- Continuous Weatherstripping Seals: Dual and triple-layer compression weatherstripping lines the perimeter channels, compressing tightly when closed to prevent air drafts, moisture, and fine wind-driven rain from entering the home.
- Particulate and Acoustical Shielding: Airtight perimeter seals create an effective acoustic barrier, dampening urban noise pollution, freeway traffic hum, and preventing fine Particulate Matter (PM2.5), dust, and pollen from penetrating living spaces.
- Flush-Fin Stucco Retrofit Engineering: Custom-designed flush-fin profiles (Z-bar retrofits) allow high-efficiency uPVC windows to be installed seamlessly over existing aluminum frames without disturbing original exterior stucco, avoiding costly masonry repairs.
How Los Angeles Microclimates Dictate Window Selection
Los Angeles replacement windows must be configured to withstand specific regional microclimates. Coastal zones like Santa Monica require corrosion-resistant, airtight uPVC vinyl to withstand moisture and salt air. Inland regions like the San Fernando Valley require low SHGC numbers (0.23 or lower) and triple-silver Low-E glass to reject intense solar radiation and endure extreme daily expansion and contraction cycles.
Benefits of Factory-Direct Custom Manufacturing vs. Off-The-Shelf
Factory-direct custom window manufacturing eliminates middleman markups and guarantees that every window frame is custom-extruded to fractional-inch measurements of the specific rough opening. This precise manufacturing process ensures ideal air sealing, maximum glass sightlines, superior structural integrity, and direct warranty coverage from the original fabricator.
Manufacturing Standards for Custom Vinyl Window Production
Relying on pre-made standard sizes forces installers to alter window openings or use excessive expanding foam fillers and oversized trim pieces. Custom factory-direct window manufacturing ensures every unit is built to exact architectural specifications.
Component Quality Control
- High-Impact uPVC Resin Formulation: Premium vinyl profiles are blended with specialized impact modifiers and high concentrations of Titanium Dioxide (TiO2). This compound acts as a sunblock for window frames, preventing matrix breakdown, color shift, yellowing, or surface chalking under continuous solar exposure.
- Dual-Sealed Insulated Glass Units (IGUs): Insulated glass units utilize structural warm-edge stainless steel or silicone foam spacers combined with a dual-seal system (primary polyisobutylene seal paired with a structural secondary silicone seal). This prevents Argon gas dissipation, retaining thermal performance for decades.
- Internal Structural Reinforcements: For large window configurations, window wall combinations, or sliding patio door spans, internal chambers are reinforced with galvanized steel or structural composite channels, providing rigidity against high wind loads and preventing frame sagging.
- Heavy-Duty Operational Hardware: Moving sashes utilize heavy-duty stainless steel tandem rollers, smooth multi-point lock mechanisms, and robust operator arms designed to deliver smooth operation, tight seals, and enhanced intrusion resistance.
Step-by-Step Direct Factory Installation Procedures
Proper installation is critical to achieving maximum energy performance. Improperly installed units allow perimeter air leakage, structural shifting, and water intrusion through original wall cavities.
Step 1: Precision Laser Site Measurement
Direct factory technicians perform multi-point laser measurements of every window opening to fractional tolerances (1/16inch). This eliminates bulky foam gaps and ensures maximum glass sightlines without compromising structural framing.
Step 2: Opening Preparation and Substrate Inspection
Legacy sashes and structural stops are carefully removed. Technicians inspect the rough opening substrate for underlying dry rot, termite damage, or structural sagging, ensuring a clean, sound backing before setting the replacement unit.
Step 3: Advanced Waterproofing and Flashing Application
Self-adhering membrane flashing tapes and high-performance elastomeric liquid flashings are applied around the sill and jambs. This creates a continuous water-resistive barrier that routes any potential moisture condensation safely outward away from interior wall studs and stucco.
Step 4: Frame Setting and Structural Anchor Fastening
The custom uPVC window frame is set into the opening, leveled, squared, and shimmed using non-compressible composite shims. Structural corrosion-resistant fasteners are anchored through the frame into surrounding structural framing members, ensuring the assembly remains plumb and structurally sound.
Step 5: Perimeter Thermal Foam Insulation
The gap between the new custom frame and the existing rough opening is filled with closed-cell, low-expansion polyurethane foam insulation. Unlike standard expanding foams that can bow window frames, low-expansion formulations fill internal cavities completely, blocking air leakage and thermal bridging without warping frame extrusions.
Step 6: Exterior Finishing and Quality Walkthrough
Exterior flush-fins are sealed with high-grade, UV-resistant polyurethane caulk color-matched to the exterior stucco. Technicians perform an operational inspection to verify sash balance, lock engagement, screen tension, and complete job-site cleanup.
Comprehensive Value Metrics of Home Window Upgrades
Upgrading aging window systems represents a permanent improvement to a home’s structural energy efficiency, architectural appeal, and resale value.
Long-Term Residential Advantages
- Immediate Utility Cost Reductions: Lowering thermal conduction and solar heat gain decreases HVAC compressor run times, resulting in immediate reductions in monthly electrical power bills during summer cooling seasons.
- Enhanced Architectural Aesthetics: Clean, modern uPVC frame profiles, custom color finishes, precise sightlines, and architecturally accurate grid patterns upgrade curb appeal and modernize exterior home aesthetics.
- Property Value Appreciation: Energy-efficient building upgrades represent key value drivers for prospective real estate buyers who prioritize turnkey properties with lower long-term maintenance overhead.
- Reduced Carbon Footprint: Conserving residential electricity lowers peak-demand load on regional power grids, directly decreasing greenhouse gas emissions generated by fossil-fuel peaking power plants across the Los Angeles Basin.
- Uniform Year-Round Indoor Comfort: Eliminating radiant hot spots near glass panes and cold drafts along perimeter channels creates stable, balanced indoor microclimates across every room in the home regardless of external weather conditions.

Vinyl Windows in Los Angeles
Los Angeles Energy Efficient Replacement Windows FAQs
The average return on investment (ROI) for energy-efficient replacement windows in Southern California ranges between 70% and 80% in recouped property value upon resale. When combined with immediate monthly utility bill savings of up to 30% and local LADWP utility rebates, high-performance replacement windows stand as one of the highest-yielding home improvement projects in Los Angeles.
What is the average return on investment for replacement windows in Los Angeles?
Homeowners installing high-efficiency vinyl replacement windows in Los Angeles consistently see strong financial returns. According to regional real estate cost-vs-value data, property owners recoup approximately 70% to 80% of project costs in direct home equity value upon resale. When factoring in cumulative monthly electricity savings from reduced air conditioning usage alongside available LADWP cash rebates, the complete replacement system pays for itself over its service lifecycle.
Replacement windows in Los Angeles must have a maximum U-Factor of 0.30 and a maximum Solar Heat Gain Coefficient (SHGC) of 0.23 to fully comply with current California Title 24 (Part 6) energy efficiency standards. Selecting products with lower values further reduces HVAC energy consumption and improves home comfort.
What U-Factor and SHGC ratings are required for Title 24 compliance in Los Angeles?
Under current California Title 24 (Part 6) Energy Code standards, replacement windows installed in Los Angeles residential structures must achieve a maximum U-Factor of 0.30 and a maximum SHGC of 0.23. Lower numbers indicate better performance. Custom dual-pane windows utilizing Low-E 366 coatings and Argon gas fills easily surpass these minimum state standards, providing superior thermal defense.
Vinyl (uPVC) windows are widely considered the best choice for Southern California homes because they are immune to salt-air corrosion, resist UV degradation without painting, provide superior thermal insulation compared to aluminum, and feature fusion-welded seams that prevent air and water infiltration across diverse microclimates.
Why are uPVC vinyl frames preferred over aluminum or wood in Southern California?
uPVC vinyl frames offer distinct performance advantages in Southern California’s climate compared to traditional materials. Unlike aluminum frames, which act as thermal conductors that transfer exterior heat indoors, vinyl is a highly effective thermal insulator. Unlike natural wood, which warps, cracks, and rots under intense solar radiation or coastal dampness, high-grade uPVC enriched with titanium dioxide resists UV breakdown, never requires painting, and remains structural for decades.
Retrofit window installation uses custom flush-fin frames to fit securely over existing window frameworks without disturbing surrounding exterior stucco or interior plaster walls. Full-frame replacement involves completely removing the original window framing down to the rough wood studs, which requires exterior drywall or stucco repair work.
What is the difference between retrofit (flush-fin) installation and full-frame replacement?
Retrofit installation utilizes specialized flush-fin (or Z-bar) window profiles designed to slip over legacy aluminum frames after the old sashes are removed. This process preserves the home’s original exterior stucco and interior drywall, allowing fast, clean, and watertight installations. Full-frame replacement involves removing the entire existing frame down to the rough structural studs, requiring plaster and stucco patching, and is typically reserved for severe water damage or historic home restorations.
Spectrally selective Low-E glass features microscopic, invisible layers of precious metals (such as silver) that reflect infrared thermal energy and ultraviolet light back toward the outside, while allowing natural visible light to pass through. This keeps room interiors cool without darkening interior living spaces.
How does spectrally selective Low-E glass block heat while keeping rooms bright?
Spectrally selective Low-E glass is manufactured by applying microscopic, optically clear metallic layers to the glass surface. These layers act as a wave-selective filter: they allow shortwave visible light to pass through for interior illumination, but reflect invisible longwave solar heat (infrared radiation) and fading rays (ultraviolet light) back outside. This technology prevents solar heat gain while maintaining interior brightness.